Planner
By Finian Coghlan · Kildare Nationalist · 11 August 2026
Planner
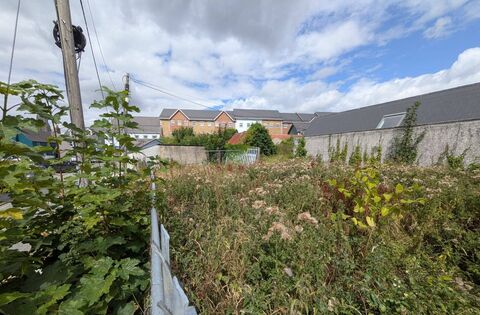
Finian Coghlan The owner of contentious site in central Naas, derelict for nearly 20 years, has been refused permission to build seven maisonettes on the location – despite a council planner’s report recommending approval being given.
The small site is off Gleann na Gréine, the laneway up to the side of Lawlor’s Hotel off the Dublin Road, behind the old Alms House, and is about 45m by 30m (0.0667Ha) in three odd blocks.
The plan lodged by local architect Martin Murray, was to demolish the rear extension on the existing single storey cottage presently on site, to replace it with a two-bed unit, and then add three two-storey blocks to accommodate two 2-bed units, and six 1-bed units.
However, despite responses for significant further information requests satisfying a council planner, permission was subsequently refused in official council decision.
‘Although, in principle, housing units at this location would be acceptable, there remains unresolved concerns relation to the proposed development which have not yet been addressed by the applicant,’ said the Senior Planner in his rescindment statement.
‘Having regard to the sensitive nature of the site [and how] it would shape the streetscape of Naas old town, a more appropriate design should be considered.’ However, the planner noted: ‘It is unfortunate that timeframes do not facilitate a further request for further information, [and so] it is not clear if the applicant can fully overcome the main concerns without a full re-design at this site, therefore a refusal is proposed in this instance.
‘The applicant is advised to seek a pre-planning meeting at their earliest convenience’ The planner noted that a further information request to significantly redesign the development had not taken place.
Issues raised included site density, narrow access, inadequate parking provision, proximity to neighbours and the Alms House, estimated to beat a minimum of just 74cm (2ft 5”).
The proposed private amenity space was regarded as ‘substandard, lacking quality, functionality, and useability’.
One proposed unit had a single bedroom measuring less than 10sqm, no storage space, and a ‘convoluted’ route to bins.
‘It is considered the proposed development represents an overdevelopment of the site [and] would have a negative impact on the Naas Architectural Conservation Area.’ The original plan had called for seven dwellings was the first to fall foul of the planners, as it equated to a 105 dwellings per hectare (dpH), outside the 40-100dpH as suggested in the Sustainable Residential Development Guidelines.
Though this was amended by the applicant’s removal of one of the units to bring the dpH within guidelines, there were still a number of issues with the development and site that concerned the planners.
Firstly, there was the problem of invasive Japanese Knotweed growing on the site – which had been derelict since approximately 2007.
There was also problems with the developments’ proximity to both the protected Alms House, and existing neighbours, who stood to have a front door within 2m of their bay window if the proposed square footage of the projected apartments was within size guidelines, c.7sqm of private open space on the ground floor.
The planners also felt that the initial roof height of 7.5m (24ft 9”) ‘would have a serious negative impact on the Alms House’, and would have a negative overview on existing dwellings in the lane.
However, this was revised when the applicant reduced the height to 6.5m (21ft 4”) which, though visible above the Alms House from the Dublin Road, ‘it is considered to not adversely affect its setting in this central location of Naas, where there is a great variance in height’.
Reporting by Finian Coghlan for Kildare Nationalist , funded by the Local Democracy Reporting Scheme. Republished by News Room under the scheme’s reuse permission.
About News Room →